Tuesday, September 15, 2015

Settlement Day

We are now officially the new owners of 25 acres of grassy hillside, and a rather sensibly sized mortgage. We're pretty chuffed about this!


And, as a bonus, we found out on Saturday when we went for our pre-settlement inspection that we have several resident echidna's in the immediate area. Here's a close-up of one we passed trundling up the road about 500m from our driveway:


He wasn't feeling very photogenic at the time. We saw another one a little later down by the creek. So now we have confirmed echidna's, wombats, kangaroos, blue-tongued lizards, native bees, and possibly a platypus!

Sunday, September 13, 2015

Grey water plans

Reusing our grey water on the garden is a no brainer in our situation. However, for the purposes of being thorough and establishing what assumptions/constraints lead us to that conclusion let's unpack that a bit. For any new dwelling Council's require details of how 'waste' is to be managed on the property. What they usually mean by this is "pay us several hundred $ to connect to the sewers". Since we have no intention of connecting to sewers (they're miles away for a start, but also we'll have composting toilets so why bother?) we are left with the issue of how to manage greywater. Given the effort we'll go to to catch and store water for drinking, it makes sense to be just as strategic about where it goes to next.

We are aware that by and large most grey water systems do not 'save water' overall. That's ok with us, as our goal for the system is the strategic use of what would otherwise be waste in a situation where we have little alternative. Anywhere we go from just letting our waste water trickle down the hillside is a positive.

So, how? Our requirements for any system are generally that it's cheap, complies with regulations (usually the hard part), and can be made and maintained by us with minimal help.

In our initial meeting with the council it was obvious that their opinion of grey water reuse systems was less than positive. Extremely reluctant, I would say, certainly not enthusiastic. Grey water was the one aspect of this build that has been met with the most reluctance, on every other aspect of our project the people we've spoken to in the Council have been hesitantly open-minded. But with grey water, the boom gates really came down. It wasn't an outright 'no', but they were very clear that we'd have to have our documents very much in order to get this through. It does make us wonder what has happened to make this Council so reluctant to deal with grey water systems. We'll probably never know, but we can hope that we'll be part of turning that attitude around.

Firstly, the regulations. In NSW greywater diversion systems can be installed without needing council approval provided they comply with certain conditions which we won't meet. Local council approval is needed for a diversion system from bathroom/laundry - so far as I can tell the same SepticSafe form we'll need for our composting toilet applies to any proposed waste water system, with the section below listing the expected supporting documentation:


And they say Australia is an over-regulated society...

For kitchen waste water the story is a little different. We'll need a treatment system that is accredited. This was where the plot went from thickening to curdling for me. The Australian Standards make it very clear that local governments are not permitted to approve grey water treatment systems that are not accredited by the Health Department. However, I keep finding accounts of people who have managed to get various systems approved by council even when they aren't accredited, either just by that particular State's department or at all. It does seem, though, that for this first house project a DIY grey water treatment system may be one battle too far.

On my search for an accredited system I had a few requirements. Early searches found many systems with pumps and vent fans and all sorts of other contraptions that required electricity to run, this seemed like a completely unnecessary strain on our electrical system. I also found any number of systems that retailed for upwards of $10,000. Since this is almost half of what we hope our entire house will cost to build it, again, seemed an entirely unnecessary waste. Any system we choose will be simple and cheap. The third requirement is for limited maintenance. The various systems on offer that require a registered plumber to service them every 3 months are, to me, completely foolish and to be avoided at all costs. If we can't maintain it ourselves we're not really interested.

After quite a bit of searching I found a useful table that confirmed a lot of what I'd read already - that two particular models (EcoDesign's Greywater Reuse System, and EcoFlow's Nature Clear GWS10) fit the brief in being on the cheaper side, needing no electricity and limited maintenance, and had the added bonus of producing compost periodically. Seemed perfect, except they're both only accredited in Qld and 'parts of NSW'. We'll try our luck, I think.

One final note: We are aware we are designing a system that will not be able to handle substantial contamination with human waste. We also know we want kids somewhere in our future. This will inevitably lead us to a choice, down the track, about nappies that has a bit more weight to it than the convenience vs environment dichotomy that plagues most of our friends. Though a quick search found these, which would appear to solve the problem.

Saturday, August 22, 2015

Water tank plans

We decided some time ago that it would be a good idea to build water tanks out of earthbags. Plastic or steel are expensive, concrete is just too much work. Plus, it gives us a chance to practice. The plan is to build water tanks over weekends, get water delivered to the site, then we can use that water during the main build (it won't rain enough between then and now).

For houses not connected to mains water the minimum on-site storage capacity that the council will approve in connection with a dwelling is 110,000L (90,000L for domestic use, 20,000L dedicated fire-fighting supply). As in, they will not approve a dwelling that includes a smaller water storage capacity. We asked, but apparently the lower demand for water resulting from use of waterless toilets doesn't count towards the mandatory capacity, so we still need to put in massive tanks. Realistically we know this is only a good thing, and we'd want to do it anyway, it's just a bummer to have to do it now.

First we had to work out how big they should be. It makes logical sense to want smaller tanks instead of one big one. Materials and so on come out a bit more expensive, but it means you can do maintenance on one while still having water storage in the other. I triple-checked with the Council and apparently on land zoned RU1 (which we are) above-ground tanks of any size count as exempt development, meaning you do not need to apply for council approval for them (in most other zones you need approval if it's bigger than 10kL). This stumped me a bit initially, as it didn't make sense that we needed extensive engineering consultations for the house, but the water tank (bigger, heavier, severe consequences if something goes wrong and multiple kL of water go rolling down the hill) is good to go regardless.

So we went through a process of working out whether to worry about that. We are aware of quite a number of 15-20kL tanks made from earthbags in various parts of the world. This proves the concept works, but what about a bigger tank? Will an increase in the diameter of the tank increase the outward pressure of the water on the walls? At first, logically, it seems like it should. More water = more pressure, surely? In a water tank we're primarily concerned with hydrostatic pressure (because the water isn't moving, so the only force we need to worry about is gravity). Pressure is related to the depth of the water, not simply the volume. The parts of the tank wall closer to the bottom will receive more pressure than the parts of the wall closer to the top, but the wall at the same depth doesn't receive different pressure if the volume of water is greater. So if we have a 2m tall tank that is 3m diameter, and a 2m tall tank that is 6m diameter, the pressure on the tank walls is the same even though the volume of water is greater.

Greater water depth = greater pressure, regardless of volume
(this is why people put water tanks on stilts, to get higher water pressure)

The next part to think about is the hoop stress on the walls. Hoop stress is the pressure perpendicular to the axis of a cylinder (so the walls of our tanks), and is related to both the radius and the thickness of the walls. Physics textbooks usually use the example of the pressure on the hoops of a wine barrel (I'm pretty sure that's where hoop stress gets its name). This is where it got hard for us, no one we found had done studies on the maximum hoop stress earthbags walls can withstand. After some very extensive internetting (including some excellent spreadsheets for materials calculation covering all potential water tank materials except earthbags) we realised that this was simply unknowable for us. Someone, someday, might conduct the stress tolerance testing to figure this out, but it won't be us. Given that, it follows logically that the safest approach is to ensure we use the widest possible bags (as hoop stress is related to both radius and thickness of the walls - to be safe within the unknown, maximise wall thickness).

Finally we wanted to thought experiment with what would happen if we were wrong and it all fell apart. There is potential for cracks to form in the tank wall over time, which would be a problem if we were sealing it with concrete and painted sealant. So we're going down the path of a tank liner instead. We think it is a reasonable assumption, though, that if the tank walls did start to fail this would be a very slow process over time and we would be able to monitor it as the tanks age. It seems likely that points where pipes fit into the walls of the tank are the weak points, rather than the structure of the wall itself, and any failure is likely to come from the fittings first. If we do notice the wall beginning to bulge outwards with time we can look into ratchets and strapping and see how we go, but again this is likely to be a process taking years rather than giving way overnight. As a bit of additional structural support, during construction we will use a trick I've seen in a few accounts of earthbag building, particularly in earthquake zones, where metre-long lengths of rebar are hammered down through the wall at regular intervals.

So, we have a bit of leeway with tank size from a structural perspective. Therefore, it comes down to convenience and cost. Given we need 90kL drinking water all up, we end up with the option of 2x 45kL tank or 3x30kL tanks. We also need at least a 20kL tank for fire-fighting water.

Kyle, who by virtue of having a more happy-go-lucky approach to life than ever-practical me, is in charge of ensuring we don't go too fast with this whole project and forget to have fun. In an effort to make his contribution to the water tanks he's suggested we should put crenelations on top and paint the sides to look like stonework. He reasons that since we have to have a bunch of big, round, tower-like structures anyway we might as well make them look cool. We met at the local historical re-enactment society, so this isn't an entirely left-of-field suggestion.


With this in mind, plus practical considerations such as the time it takes to build each tank, we think we'll go with a total of 4x 30kL tanks. My rough maths (aided greatly by Google's cylinder calculator - just google 'volume of a cylinder') tells me that a tank that is 2m tall will need an internal diameter of 4.4m to hold 30kL. Note that the height here is not the total height of the tank but the height to the overflow, as the roof (and any crenelations, if Kyle convinces me this is a good idea) will be a little higher by necessity.

Overall, dealing with the water tanks first is a good move. It will allow us to try out the whole earthbag concept in terms of materials calculations and get the hang of how it will work on site with groups of people doing stuff before we get to the complicated part (cylinders are pretty straight forward). That way, when we get to the house, we're familiar with the process. At least, that's the theory - we'll see over the next few months how that turns out in practice.

My budget hesitantly puts material costs for the build of each tank at around $1500 (including earthbags, tank liner, and fittings), but I'll go into further detail on that once it's a more precise estimate. I suspect our strategy will be to build one or two, then build the house, then do the rest at the ever indefinite 'later'.
Monday, August 3, 2015

The Property

Today we exchanged contracts on the property, after many delays caused by excessive paperwork in the system. We're now officially committed to this crazy idea. No backing out, no changing our minds - we'll just have to make a go of it!

The property itself is 25 acres of grassy slope, facing almost due north (very slightly to the east), in a (relatively) high rainfall rainfall area just outside of the town of Braidwood in NSW, Australia. The commute to work in Canberra will be just over an hour each way (an hour was what we considered our upper limit when looking for a block, though over time we hope to shift to working more from home/part time).


There's somewhere between 5 and 15km of unsealed road before the gate, depending which direction you come in from. The driveway itself is unsealed, and had quite a few weeds sticking up the first time we went there.


It's one thing to see '25 acres' written down on paper and quite another to walk it. We knew this was a problem for us going in to a property search, having been city kids we really had little concept of the scale, but thought it would be quickly solved once we were actually there. It wasn't with this one, as the property is almost completely treeless (nothing to give a sense of scale) and the hills are such that there's no one place you can stand and see all 4 corners (or even just opposite fences).


The view is very nice though - we think it looks better from a bit further down the hill. I've always been quite critical of people who buy a nice block then build a house right at the top of the hill, thinking "you're going to die in a fire" (I'm not being malicious with this thought, just commenting on the fact that so many people seem to prioritise scenery over bushfire safety in a country that's rather prone to fires). We like that our view looks nicer from further down, which is where we'd choose to build the main house anyway. Plus we intend to plant lots of trees so things will look different over time anyway.


At the bottom of the hill it flattens out again for a bit, before a small but apparently permanent creek.


The creek is just a little too wide to comfortably jump across. At some stage we'll build a little bridge, I guess. Perhaps a flying fox? It's easy to dream big when the work to get it done is so far ahead of us.

There are a few small patches of what looks like blackberries by the creek - they've clearly been sprayed before and are only just growing back, so we'll progressively rip them out.


When we went back to visit a few weeks after this first time, to confirm we still actually liked the place before committing to purchase, we saw something poke it's nose out of a small burrow at the edge of the creek. It could have been anything really, but we think it was furry rather than scaled and prefer to hope it's a platypus rather than admit it's probably a rat. We've also seen a very respectably sized lizard, probably a blue tongue, sunning itself by the creek.

We've seen a fox every time we've been there, so one of our first tasks will probably be to remove said fox. As sweet as it looks it is destined to become an ex-fox long before it has the chance to threaten our chickens/ducks or, more importantly, possible platypus.

There are, however, wombats.


There's probably twenty or so burrows in the hillside, all down by the creek and none at all further up. We know that wombats can be destructive to anything put in the way of their habitual pathways, so we figure we'll have to find out if these burrows are still active then build our pathways around the wombats habits. We'll see how we go.


The far side of the creek is a much steeper hill. Technically the property boundary is the creek itself, but it's difficult to fence a creek so when the property was created by subdivision the fence was put at the top of the hill opposite. In terms of agricultural land, this little section of no-mans land that we've incidentally acquired by virtue of the fence is not particularly useful as it faces almost entirely south. We won't be able to build any structures on it, but I thought that planted with a few things that will thrive in the shade it may be a good sheltered spot for bee hives or some such. Kyle's terribly phobic of wasps (for what I consider fairly good reasons on the basis of a very unfortunate prior experience involving a large angry swarm and a slow-moving cherry-picker) and finds bees a bit too similar for comfort, so the hives themselves will need to be out of the way a bit.


Not including the no-mans-land across the creek there are a grand total of 3 trees on the whole block. Looking back up the hill at them gives a little sense of the scale of the place.


Perhaps close-up helps a little more, for comparison?

We've got a good spot for the little house near the driveway up the top. Easy to get materials in, don't need the added expense of putting in extra driveway until later on, but a slight disadvantage regarding a head for water pressure from tanks. The big house will go in a nice hollow in the hill about a third of the way down the slope. There's no building envelope (set location where you have to build a house within the property) so we have free reign on where to build.

This property ticked off all of our requirements, plus a few of our 'not necessary, but nice' list:
  • big enough for veggies + livestock of some sort + workshop + house(s) + whatever else we think of down the track
  • building entitlement, prefer lack of established building envelope
  • zoned appropriately for pigs if we want them later on
  • gentle slope (for control of water flow across the site), preferably north/north-east facing (for good sunshine)
  • few established trees (council's are fussy about cutting down trees, we prefer to be able to choose the type of vegetation on the property which we hope will grow to be extensive, so grassy was best)
  • internet available by 3G/4G or fixed line (because we're tech-heads)
  • max 1 hour commute to work (over time we'll lessen our commitment to work in the city)
  • established dam, or potential dam sites
  • (bonus) reasonable annual rainfall
  • (bonus) electrical mains in the vicinity (just in case)
  • (bonus) potentially abundant wildlife
  • (deal-breaker) "feels right" (such an indefinable quality, but so necessary)
Initially we were looking for blocks under $200,000 - this one came in at just a bit over, but we like it so much we think it's worth it.

Settlement is officially the 14th of September. This is the day we will make the shift from the 'planning' stage to the 'doing' stage, and we expect the pace to speed up quite a lot from there.

Sunday, August 2, 2015

Engineering approval

We've had to search for a bit to find an engineer willing to deal with a project as strange and small as ours. I don't think that's so much because what we want to do is impossible, rather that engineers tend to have slightly grander visions than our humble little house will be and aren't really happy to go to so much effort for such a little house.

But, finally, we have found one. We have been very careful when choosing the professionals who will work with us to make this happen. Getting the wrong kind of engineer would be disastrous - not in terms of skill, but in terms of personality and approach. We needed someone who was game for a challenge, who was willing to deal with owner builders who aren't going to do things the way they are normally done just because we don't know what that is, who wasn't going to fight us on things that mattered to us (which are likely to be the really tough parts). So we've had quite a number of conversations now with various engineering companies in which we describe what we intend and then wait for their reaction before politely moving on to the next one. This latest guy was quietly interested during the initial conversation, but referred to our project as 'exciting' in his follow up email, and said he was game for anything that would get him out of doing yet another brick or timber frame - we figure that's a good start.

Going in to the next meeting, where we nut out the details, we had a list of things we thought would cause problems discussion:

  1. Foundations - we prefer not to use concrete, and know that earthbag buildings are routinely built with gravel footings instead. We also know that the only other council approved earthbag house we are aware of in Australia was forced to use concrete foundations, so this was high on our list of concerns. Not only is concrete production a massive drain on energy resources and a massive producer of carbon dioxide, it's also expensive.
  2. Bond beam - again, we know this is often required in earthbag houses, earthships, strawbale houses, etc. Anything odd it seems the powers that be believe slapping a ring of concrete around the top will somehow make it ok where it was not before. We hope to also avoid this, but are not as passionate about it as the foundation.
  3. Lofts - borrowing the idea from tiny houses, we're keen to introduce two lofts in our little house, one above the living room and one above what would have been the only bedroom, which will give us much more space. This may cause issues with regulations that restrict minimum ceiling heights, problems that are avoided in tiny houses due to the whole house being classed as mobile.
  4. Wind - the wind at the site is quite strong (I have high hopes down the track of introducing a wind turbine) and whilst this probably doesn't affect the walls as they're so heavy it may affect the roof.
  5. Soil testing - we assumed this is necessary before any foundations can be approved, however we figure while they're testing soil for one thing they can test for others too. We also need soil testing done for our grey water system.
Turns out the foundations were easy - soil testing will confirm, and apparently we have to pick spots that have the underlying rock close to the surface (there are good spots on the site for this). The bit about the rock seems to be more to do with tying everything down so the wind doesn't blow the roof off than issues with the walls shifting over time.

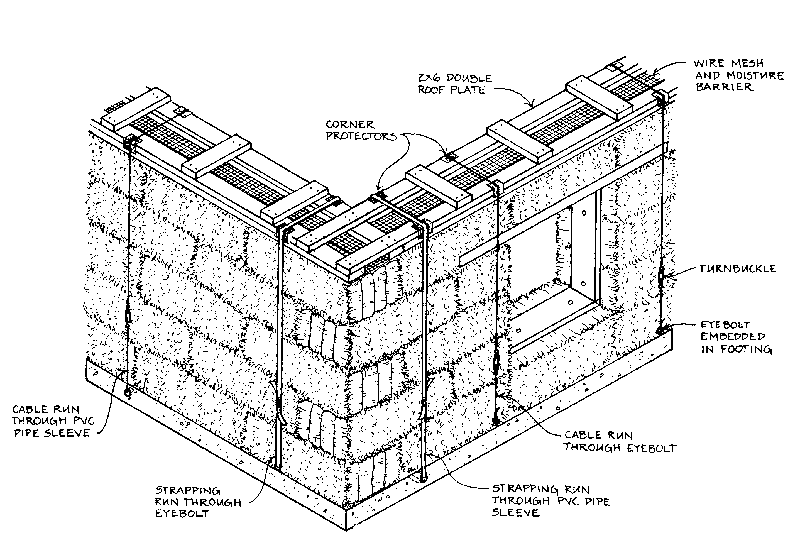
The bond beam was also easy - no concrete required. Again, the issue is the roof blowing away in the wind. To find something to tie the roof to, we'll use something similar to the wooden ladder beams that are sometimes strapped to the top of straw bale walls, just to give the roof something to tie down onto. Rather than strapping the ladder beam to the foundation, though, we'll pass the ties under 5-6 courses of earthbags as they will be heavy enough to keep it secure.
It looks like the engineering approval work will cost us around $2000-3000, which is both fairly reasonable and fairly unavoidable.

Settlement on the property (when we officially take ownership and then can start doing stuff) is a little over a month away, so should be a good amount of time to get all the details for the Development Application sorted so we can put the application in right after we settle and be ready to go soon after. Waiting for council paperwork before we could exchange contracts on the property set us back a bit from where we'd planned to be, but on the flip side apparently we don't need any approval for water tanks (I've triple checked and have it in writing from the Council) so we can do that while we wait.

Sunday, June 28, 2015

Barrel Oven - Planning

I've already written a bit about my enthusiasm for ensuring we have something other than a camp stove and an open fire to cook on during the build of our house. I've done that before for large groups of people and I'm not keen to repeat the experience over longer than a weekend. It also seems fairly obvious that the key to ensuring we have willing and happy helpers is to keep them well fed (the whole build will go smoother with full bellies). So I don't think it's unreasonable to spend quite a bit of time and effort ensuring this is taken care of - I consider it good project management.

One of our strategies is a barrel oven:


I've seen a number of accounts on various blogs from people who've built their own ovens, including making the metal parts themselves, but they're all a bit light on detail about how they did the metal bits. Others simply purchased the metal parts from Firespeaking and just built the oven around them. Since the latter isn't an option for us (even if Firespeaking shipped to Australia I think the postage on something as heavy as this would be beyond what we'd consider worth it) we'll build the whole thing ourselves from scratch and keep an account of it here for anyone else who wants to do the same.

In the planning stages there are some fairly obvious requirements, and the rest we'll make up as we go along.

The pieces we'll need to make out of metal before we begin building the oven are:
  • Ash grate
  • Ash drawer
  • Firebox door
  • Barrel with slots for drawers
  • Barrel door
  • Shelves
  • Chimney with baffle
We're fairly sure we'll need the following equipment:
  • Welder
  • Angle grinder
  • Metal file
  • Measuring tape
  • Spirit level
  • Hammer
We already have all of these, most of them purchased with this project in mind but knowing they'll be useful for others down the track. We don't yet have safety equipment for the welder though, so we'll need to get two sets of welding masks and gloves and leather aprons and so on before we can start.

And the following supplies:
  • Lengths of angle iron (x many)
  • Steel rebar
  • Clean 55 gallon drum
  • Thin (ish) steel sheets
  • Various scrap strips of steel (handles etc)
  • Hinges (both for firebox door and oven door)
  • Ceramic fibre insulation
  • 6" diameter metal pipe (chimney)
  • Bricks
  • Mortar
  • Gravel (under foundation)
  • Cement (unless we find a better foundation)
  • Wood offcuts (for arch moulds)
  • Large nails (for rivets)
Most of these bits and pieces are likely to be sourced from the local tip, and I'll keep track of how much it all costs us. We'll start with the ash grate as that is likely to be easiest (plus we have the bits for it already).

Sunday, June 7, 2015

Very rough plans for a little house

The inspiration for our current plans are largely based on a design by Owen Geiger at the Natural Building Blog. I don't know if anyone has ever built this house design (whilst plans are available from the site, it's not clear how many people have purchased each one let alone built it).


I ditched the curve fairly early on, for simplicity's sake, though it means putting in buttresses to support the walls. This was helpful initially doing drawings and sketches, but more recently I've wanted to add them back in again. At first I diverted quite a long way away from the original layout, and found myself coming back to it with each drawing. Eventually, the only addition was lofts.

Currently these plans have been done just by me in SketchUp. Ultimately we'll need to involve an architect, or a structural engineer at the very least. But we want to have a very clear idea of what we're asking for before we do, as it's unlikely we'll find people who have experience with this kind of building. Given the overall project it's also important that either Kyle or I (or both if possible) have a pretty solid understanding of the whole thing and each of the features we want to use so that we can take advantage of recycled materials we find, and if something doesn't happen as planned during the build we can improvise effectively.


I'm not really convinced by the split levels in the roof. I did it that way at first, so we could have a loft on one side, but in hindsight I think it'll be easier to have the whole roof at the same level and have lofts on both sides. The split is likely to be a weak point for leaks, and difficult to put together. Then you need fancy bits for guttering, and the higher the roof the less restricted you are in terms of water flow into tanks given the loss of vertical height in leaf traps and first-flush diverters.


There are a lot of details still to iron out. I'd like it to be a bit smaller overall, but we'll have to work on the layout a little and work out how attached we are to our current furniture. For example, we have a big purple couch at the moment. We love it dearly, chose it very carefully, and use it thoroughly. But, we could have a couch that is also a rocket mass heater. Having such a large object fulfil multiple functions makes good sense in a small house. In-built furniture has other benefits, you can work ventilation around it more easily, it can be structural support for something, and you don't have to worry about the fabric fading in the sunlight (not that I did anyway, clearly I make a poor homemaker).

So it will be a little while before our development application gets made, but we have a start. Aside from the house plans there are other plans, like the composting toilet application and solid fuel heater application if we do decide to put in a rocket mass heater (seems a no-brainer to me).