Showing posts with label Hoops. Show all posts

Thursday, October 15, 2015

Waterless Composting Toilet approval

I've mentioned previously that Kyle and I are pretty keen to go with a waterless composting toilet. We've done a lot of research and concluded that building our own is the easiest/cheapest/most reliable path for us to take to get there. We know that for an owner-built model NSW Health does not need to approve our system (this used to be required, but as of 2006 ammendment to the rules, and a later complete regulatory update, NSW Health delegates authority to the local council to approve so long as you aren't manufacturing them). We also know that most people in Australia who have built something similar haven't sought council approval. This isn't an option for us, as details of waste management are required as part of the development application for the house so if we don't succeed with this we'll have to put in a septic system and flushing loo's, which would be a shame. But it means we don't have much to go on about how to actually get it approved.

The Council hadn't had an application for an owner-built WCT before and weren't sure what kind of paperwork to ask for, so we politely suggested we might use the guidelines from the original regulation (from back in 1997) and see how that went.

Given the Council's unsure-but-game attitude we figure there's then a little bit of pressure on us to dot our i's and cross our t's so we don't muck it up for anyone else who wants to do this in the future. If Council has a good experience this time around, and are confident of our ability to avoid risk to the public health, they'll be more likely to look favourably on such applications in future. To that end, I've prepared what I hope is a very thorough application for a Waterless Composting Toilet.

Firstly, what is even required in such an application? According to the old rules:
  1. Plans and Specifications for the proposed WCT (details of which are specified further)
  2. Householder's Reference Manual outlining installation/operation/maintenance/trouble-shooting (the contents of this are specified further)
  3. Placard with basic instructions to be hung on the wall next to the WCT
  4. "Any further information required by the Council" (they haven't yet asked for anything in particular)
After initial approval, there's a process of inspections every few years as well (more forms and money to be paid).

What we wanted to do in the beginning was simply get approval to use a Jenkins-style loveable loo. However, the regulations specifically state that owner-built models must be the owner's own design, and that the health department is aware there are plans available on the internet. So really, if you want someone else to design it for you you have to buy an officially registered model. Since the only officially registered model that even approaches the functional simplicity and published evidentiary basis of Jenkins version is over $900 (which is more than double what it will cost for us to apply for approval and build the thing anyway), and then you have to order specially designed extra buckets on top, we decided to push ahead with a more 'original' version. I've done a lot of research, and have spent a lot of time trying to walk a delicate borderline between existing models that are evidenced to work well (being totally original strikes me as a fundamentally bad idea for this kind of thing) and designing for our particular circumstances and environment as the regulations require.

So, this is what we're sending:


For anyone reading this into the future, I will point out that you cannot use this document in Australia as the basis to put forward your own application (so far as I'm aware - specific local councils might have set up their own regulatory frameworks). The regulations are very specific that owner-built models must be of the owners own design, not simply plans downloaded off the internet (it states this in pretty much those words). This document is intended as an example, because that's exactly what would have been helpful to us to look at before we had to write our own.

At this point various people from the Council have already seen drafts of this document and offered advice, however this has not yet been approved. I've emphasised to everyone we've spoken to that we want to get this right, and whilst we've done our homework and are committed to this pathway we understand there are good reasons why regulations exist and aren't seeking to sit outside of them, just trying to find our way through them. Whilst it's often taken a long time to get answers from them (quite understandable as the questions we're asking aren't exactly run-of-the-mill) they've been reasonably helpful about it all.

I'll post a follow-up when we find out one way or another letting everyone know what the official Council response is.

Sunday, September 13, 2015

Grey water plans

Reusing our grey water on the garden is a no brainer in our situation. However, for the purposes of being thorough and establishing what assumptions/constraints lead us to that conclusion let's unpack that a bit. For any new dwelling Council's require details of how 'waste' is to be managed on the property. What they usually mean by this is "pay us several hundred $ to connect to the sewers". Since we have no intention of connecting to sewers (they're miles away for a start, but also we'll have composting toilets so why bother?) we are left with the issue of how to manage greywater. Given the effort we'll go to to catch and store water for drinking, it makes sense to be just as strategic about where it goes to next.

We are aware that by and large most grey water systems do not 'save water' overall. That's ok with us, as our goal for the system is the strategic use of what would otherwise be waste in a situation where we have little alternative. Anywhere we go from just letting our waste water trickle down the hillside is a positive.

So, how? Our requirements for any system are generally that it's cheap, complies with regulations (usually the hard part), and can be made and maintained by us with minimal help.

In our initial meeting with the council it was obvious that their opinion of grey water reuse systems was less than positive. Extremely reluctant, I would say, certainly not enthusiastic. Grey water was the one aspect of this build that has been met with the most reluctance, on every other aspect of our project the people we've spoken to in the Council have been hesitantly open-minded. But with grey water, the boom gates really came down. It wasn't an outright 'no', but they were very clear that we'd have to have our documents very much in order to get this through. It does make us wonder what has happened to make this Council so reluctant to deal with grey water systems. We'll probably never know, but we can hope that we'll be part of turning that attitude around.

Firstly, the regulations. In NSW greywater diversion systems can be installed without needing council approval provided they comply with certain conditions which we won't meet. Local council approval is needed for a diversion system from bathroom/laundry - so far as I can tell the same SepticSafe form we'll need for our composting toilet applies to any proposed waste water system, with the section below listing the expected supporting documentation:


And they say Australia is an over-regulated society...

For kitchen waste water the story is a little different. We'll need a treatment system that is accredited. This was where the plot went from thickening to curdling for me. The Australian Standards make it very clear that local governments are not permitted to approve grey water treatment systems that are not accredited by the Health Department. However, I keep finding accounts of people who have managed to get various systems approved by council even when they aren't accredited, either just by that particular State's department or at all. It does seem, though, that for this first house project a DIY grey water treatment system may be one battle too far.

On my search for an accredited system I had a few requirements. Early searches found many systems with pumps and vent fans and all sorts of other contraptions that required electricity to run, this seemed like a completely unnecessary strain on our electrical system. I also found any number of systems that retailed for upwards of $10,000. Since this is almost half of what we hope our entire house will cost to build it, again, seemed an entirely unnecessary waste. Any system we choose will be simple and cheap. The third requirement is for limited maintenance. The various systems on offer that require a registered plumber to service them every 3 months are, to me, completely foolish and to be avoided at all costs. If we can't maintain it ourselves we're not really interested.

After quite a bit of searching I found a useful table that confirmed a lot of what I'd read already - that two particular models (EcoDesign's Greywater Reuse System, and EcoFlow's Nature Clear GWS10) fit the brief in being on the cheaper side, needing no electricity and limited maintenance, and had the added bonus of producing compost periodically. Seemed perfect, except they're both only accredited in Qld and 'parts of NSW'. We'll try our luck, I think.

One final note: We are aware we are designing a system that will not be able to handle substantial contamination with human waste. We also know we want kids somewhere in our future. This will inevitably lead us to a choice, down the track, about nappies that has a bit more weight to it than the convenience vs environment dichotomy that plagues most of our friends. Though a quick search found these, which would appear to solve the problem.

Sunday, August 2, 2015

Engineering approval

We've had to search for a bit to find an engineer willing to deal with a project as strange and small as ours. I don't think that's so much because what we want to do is impossible, rather that engineers tend to have slightly grander visions than our humble little house will be and aren't really happy to go to so much effort for such a little house.

But, finally, we have found one. We have been very careful when choosing the professionals who will work with us to make this happen. Getting the wrong kind of engineer would be disastrous - not in terms of skill, but in terms of personality and approach. We needed someone who was game for a challenge, who was willing to deal with owner builders who aren't going to do things the way they are normally done just because we don't know what that is, who wasn't going to fight us on things that mattered to us (which are likely to be the really tough parts). So we've had quite a number of conversations now with various engineering companies in which we describe what we intend and then wait for their reaction before politely moving on to the next one. This latest guy was quietly interested during the initial conversation, but referred to our project as 'exciting' in his follow up email, and said he was game for anything that would get him out of doing yet another brick or timber frame - we figure that's a good start.

Going in to the next meeting, where we nut out the details, we had a list of things we thought would cause problems discussion:

  1. Foundations - we prefer not to use concrete, and know that earthbag buildings are routinely built with gravel footings instead. We also know that the only other council approved earthbag house we are aware of in Australia was forced to use concrete foundations, so this was high on our list of concerns. Not only is concrete production a massive drain on energy resources and a massive producer of carbon dioxide, it's also expensive.
  2. Bond beam - again, we know this is often required in earthbag houses, earthships, strawbale houses, etc. Anything odd it seems the powers that be believe slapping a ring of concrete around the top will somehow make it ok where it was not before. We hope to also avoid this, but are not as passionate about it as the foundation.
  3. Lofts - borrowing the idea from tiny houses, we're keen to introduce two lofts in our little house, one above the living room and one above what would have been the only bedroom, which will give us much more space. This may cause issues with regulations that restrict minimum ceiling heights, problems that are avoided in tiny houses due to the whole house being classed as mobile.
  4. Wind - the wind at the site is quite strong (I have high hopes down the track of introducing a wind turbine) and whilst this probably doesn't affect the walls as they're so heavy it may affect the roof.
  5. Soil testing - we assumed this is necessary before any foundations can be approved, however we figure while they're testing soil for one thing they can test for others too. We also need soil testing done for our grey water system.
Turns out the foundations were easy - soil testing will confirm, and apparently we have to pick spots that have the underlying rock close to the surface (there are good spots on the site for this). The bit about the rock seems to be more to do with tying everything down so the wind doesn't blow the roof off than issues with the walls shifting over time.

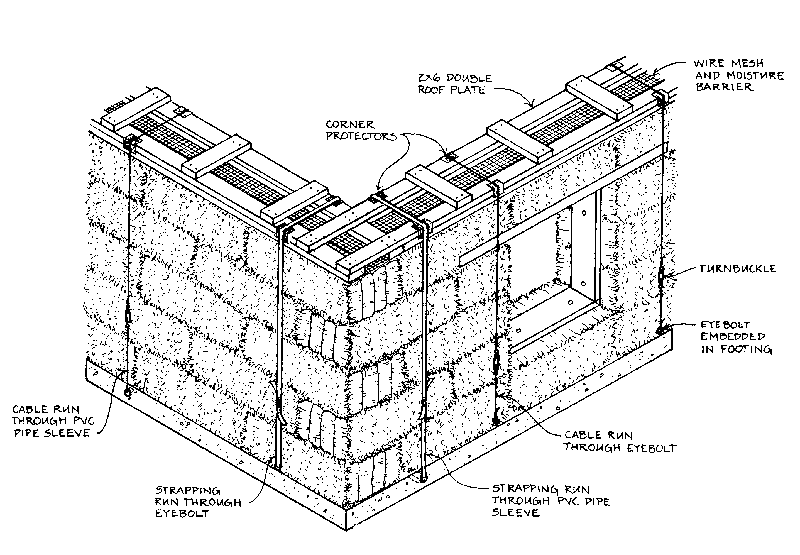
The bond beam was also easy - no concrete required. Again, the issue is the roof blowing away in the wind. To find something to tie the roof to, we'll use something similar to the wooden ladder beams that are sometimes strapped to the top of straw bale walls, just to give the roof something to tie down onto. Rather than strapping the ladder beam to the foundation, though, we'll pass the ties under 5-6 courses of earthbags as they will be heavy enough to keep it secure.
It looks like the engineering approval work will cost us around $2000-3000, which is both fairly reasonable and fairly unavoidable.

Settlement on the property (when we officially take ownership and then can start doing stuff) is a little over a month away, so should be a good amount of time to get all the details for the Development Application sorted so we can put the application in right after we settle and be ready to go soon after. Waiting for council paperwork before we could exchange contracts on the property set us back a bit from where we'd planned to be, but on the flip side apparently we don't need any approval for water tanks (I've triple checked and have it in writing from the Council) so we can do that while we wait.

Thursday, April 9, 2015

First meeting with the Council

Even though we haven't yet bought the land, we're pretty sure by now that we'll end up in Palerang Council in NSW, to the west of Canberra where we currently live.
We have a bunch of friends who own property a bit outside of Braidwood, and we've been going there for various camping events with the historical re-enactment community for quite a few  years.

Palerang Council offers optional pre-approval meetings for people intending to lodge development applications to meet with a town planner to discuss their intentions in the early stages. This is intended to make the eventual application process smoother for both parties. We asked them "how early is too early" and mentioned we hadn't actually bought the property yet, and they said "how's thursday?" so we went along to meet with them this morning to discuss our very rough plans and see what they thought.

This was a very nervous moment for us, having heard any number of horror stories about approving authorities from others. We were very aware the Council could potentially put so many barriers in the way that our project is completely derailed before it begins. This is exactly the reason we were keen to seek a pre-approval meeting before we buy the block of land we've found - we wanted to sound them out before we're committed.

Prior to the meeting we were reasonably sure we would be this council's first experience with earthbag building as a primary residence, though we have to assume they've dealt with other more common styles of natural building such as straw bales. There was always the possibility we might have to change strategies and explore these styles if they turned us down for earthbags. We don't take a lot of pleasure being the first (I get the feeling a lot of EarthShip builders quite enjoy that), it just means we have more explaining to do.

So we toddled along, not sure what to expect but armed with a SketchUp model of our intended house, a book on EarthBag building with lots of pictures to explain what we wanted to do, and an extensive list of questions to ask.

As an initial discussion our experience was overwhelmingly positive. The person we spoke to was open minded, and had even looked up earthbag building before we got there so he had some idea of what we were talking about. The general outcome of the conversation was that as long as we can convince an engineer to sign off on our plans we'll be good to go so far as the council is concerned, though they did confirm our suspicion we would be their first experience with it. The same goes for building water tanks out of earthbags.

So the structure was straight forward, but our ideas on DIY composting toilets and greywater reuse were (understandably) met with somewhat less enthusiasm. We will need to cross our t's and dot our i's with that one, and probably have some extensive discussions with NSW Health. Apparently over the last few years they have been discouraging people to consider greywater recycling because of the health implications (one would think the health implications of running out of water would be more significant, but there you go). The advice on this aspect was to keep the conversation with the council open as we progress - they can give us an idea of yes or no before we get to the final application, which will make the eventual process much smoother. As this was essentially the philosophy we went into the initial meeting with we think it will work well for everyone, and hopefully be relatively painless.

It seems we are off to a good start, however, and armed with the goodwill of the council (or at least not the ill will) we'll start the process of buying the land and getting all our paperwork sorted for a final Development Application!

Monday, April 6, 2015

Toilet Standards

I mentioned previously I'd tracked down a copy of the Australian Standard for Waterless Composting Toilets at the National Library. AS/NZS 1546.2 was most recently updated in 2008.

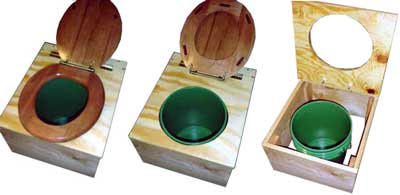
The initial goal was to build a Jenkins-style lovable loo,

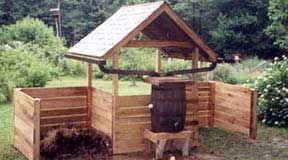
With an associated humanure hacienda.


Because simple is usually best. So, how does this fit with the standards against which we must adhere?

Well, firstly the AS/NZS 1546.2 only seems to apply to manufacturers of waterless composting toilets, not mere mortals wanting to build their own for personal use. Also, upon re-reading the Plumbing Code of Australia the part that refers to WCTs needing to comply with this standard doesn't apply in NSW, where local governments have jurisdiction anyway. One wonders at the point of having a national code at all. This is good, because whilst overall the spirit of the standard implies that the Jenkins model is in keeping with the intentions of the standard, there are a few specific points in the standard to do with limiting possible human contact with the pile that would come down to how people use the system rather than design features.

I'm not sure now exactly which standards we'll be assessed against when we go for approval with the council - potentially only their risk assessment about not contaminating water sources, which I think we have in the bag. We're going to see the Council in a few days for our voluntary pre-development-approval meeting so I will add this to my (rather extensive) list of things to ask them.

Thursday, April 2, 2015

Composting Toilets

A little while back I bought Joseph Jenkins 'Humanure Handbook' to help answer the question of whether to opt for a waterless composting toilet or not.


Almost everyone I found who'd written about reading this one highly recommended it, including me, however it's probably fair to say the audience is likely to be fairly self-selecting.

After reading the book, and checking against various other sources I found about the place, both Kyle and I are pretty convinced that it's a good idea from both a water-conservation and a matter-conservation/soil health perspective. The biggest unknown for us is what it will take to get approval, given that we really have no intention of spending lots of money on a commercial model when we could make one ourselves and have greater control over its function. I know of several other households in NSW who have used composting toilets of the style Jenkins describes, but don't know what they went through to get approval (if they bothered).

So, naturally, I went looking for the rules. The National Construction Code V3 Plumbing Code of Australia (in Section F, Part 1, On-site Wastewater Management Systems) states "The size determination, design and installation of waterless composting toilets must be in accordance with AS/NZS 1546.2". Standard 1546.2 can be purchased from Standards Australia for a little over $200. Considering that construction of a Jenkins-style loveable loo is likely to cost us quite a bit less than $200 we have no intention of purchasing a copy of the standard (which would probably eventually end up making its own deposit in said loo anyway once we were done with it). I've tracked down a copy at the National Library of Australia (conveniently just down the road), which I'll take a look at in a few days.

NSW Health has approval guidelines for waterless composting toilets though it's unclear what relationship they bear to Standard 1546. They predate the Standard by several years so one can only assume they have been superseded by it. The NSW Health rules seem rather restricting of DIY solutions, which is less than encouraging, but they do provide construction guidelines.

The NSW Local Government Act 1993, section 68, puts approval for Onsite Systems of Sewerage Management (OSSMs) firmly in the hands of the local council but doesn't go into any detail about the standards against which approval may be granted. Palerang Council, within which we will likely reside, has information sheets available on the approval process for an OSSM, with a good one detailing the risk factors they check during the inspection stage prior to approval. Palerang's factsheets are quite general, not nearly detailed enough to provide construction guidelines, so we will definitely need to at least skim read the standards.

Sunday, March 29, 2015

National Construction Code

I see all sorts of advice online about how to do this, or what the regulations are on that. It's terribly frustrating when you find contradictory sets of information, or not quite enough detail to replicate the process yourself. So I try and go straight to the rules themselves whenever I can as otherwise it's madness.

Which is why I have been particularly excited that the National Construction Code is now available free online. Yay! Previously it cost around $400, though I did get access to a copy through the local university library (I work at the Uni, so that's not as dishonest as it sounds). An open, online source of information makes it much easier for the owner builder to work out the requirements cheaply.

Now we just have to hope one day that Standards Australia does the same.

Saturday, October 11, 2014

Radon Off-gassing

Until very recently I'd never even heard that Radon in homes could be a problem, so when a friend of mine mentioned to me a few weeks ago that it might be a concern in an underground house I began looking into it. What I came across was a bunch of websites from the USA telling me about how it leads to lung cancer and I should be very worried about it, and here's who I can pay loads of money to to fix my home. Ka-ching!

I like to look a little deeper into things like that.

So, I started with what its all about anyway - where does it come from? Apparently, underground. The gist of it seems to be that Radon gas exists in the soil, at varying levels across the world, and slowly leeches up into the atmosphere. It's radioactive decay over time can contribute to lung cancer and other unpleasantness, particularly at high levels, though there doesn't appear to be useful data on 'safe' levels, just 'advisable' levels (US website are careful to make this distinction, the cynic in me thinks). The concern is that it enters houses through their foundations where it accumulates indoors due to the lack of air movement. This is apparently quite an issue in basements particularly.

So, on the surface at least, for someone wanting to build an essentially underground house this seems quite a worry. But I like to be thorough, so I started thinking about what factors contribute to the information gleaned above, which seems to be widely accepted as fact (at least by organisations trying to sell solutions, and the US government agencies charged with addressing the problem).

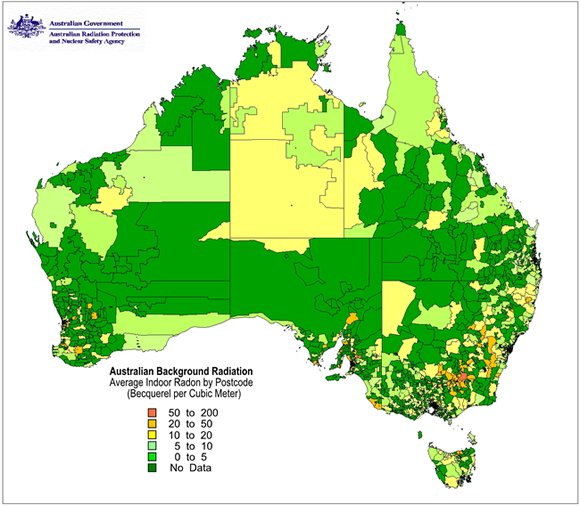
Firstly, it is clear that Radon levels vary from place to place. Much of the initial information I came across was from the US, describing it as unusually high compared to global levels. ARPANSA conducted an Australia-wide survey in the 1990s which seems to indicated Australian levels (¬11 Bq/m-3) are lower than elsewhere (¬40 Bq m-3).

Very comforting.

However, upon closer inspection this refers to the indoor levels only. This is significant because there's a possibility (indeed probability) that the variable causing the difference between areas relates to the type of house rather than any inherent difference in the Earth's crust. In truth, I would assume a bit of both. The plot thickens.

One can assume, for instance, that part of the issue in the US with basements is because they aren't as well ventilated as above-grade spaces, leading to an accumulation of Radon as it off-gasses through the foundation. One might also assume that in deep winter or the extremes of summer people actively seek to limit ventillation in their houses to keep air temperatures consistent and not waste all that energy-hungry air conditioning. It's unclear, though, how much this plays a part in geographical differences regarding Radon accumulation.

I could hypothesise based upon the above map (for example, I notice that the area of high concentration on the NSW/VIC border is an area in which it is both very hot in summer an very cold in winter, perhaps leading to accumulation due to lack of ventilation year round), however I have no way of finding out if this is in fact that case. It also just so happens that that very area of higher concentration is close to where we intend to build, so figuring out if it is an inherent difference in the earth's crust or some function of prevailing building and climate control techniques seems rather important.

As I have no way of knowing this (despite several hours of energetic googling on the subject) I turn instead to methods of limiting Radon accumulation as it seems like perhaps we should consider doing that anyway. Pleasantly, after a bit of searching, I found that the most effective methods are based around aspects of construction we will need to do anyway when building with earthbags. Problem solved!


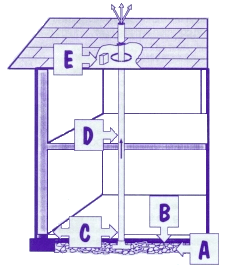
Firstly [A] a permeable space below the floor (eg. gravel, which we have to do anyway for drainage). Secondly [B] a non-permeable layer above A but below the floor (eg. plastic, which is easy to add in during construction). Thirdly [C] sealing all openings in the floor (eg. around pipes, which one would want to do anyway). Next [D] a pipe from below the foundation to above the roof to allow the gas to disperse into the atmosphere rather than indoors (pretty easy to include during construction), and [E] a roughed in electrical box to put a fan in later (seems a little pointless, but I totally get that if you're going to do a thing do it properly).

There don't appear to be any regulations around controlling Radon levels indoors (although I may not be looking for the right thing there). So, given that the risk of Radon accumulation is essentially completely unknown (fancy government survey's not withstanding), but addressing the possible risk is pretty easy if done during construction and almost impossible if attempted later, I figure we might as well add in the pipe.

Wednesday, September 10, 2014

Interviewing the bank

We have been advised both by our own knowledge of people, and by several individuals who seem experienced in such things, to approach meetings with banks about home loans as though we are interviewing the banks to see which we'd like to borrow from, rather than the other way around. I tend to approach conversations with planning councils in much the same way - this luxury will obviously end when we actually buy a property, but until then we can just decide to live somewhere else.

Although we've been talking about buying a rural property for several years, it's only recently crystallised into an actual plan. We're quite lucky, then, that this process has coincided with what appears to be a fall in the prices of such properties. People don't necessarily want to take on what they perceive is a large amount of risk at times when things are changing around them - buying a hobby farm and building a house yourself definitely seems an endeavour of considerable risk by conventional thinking.

Last week, after considerable reading around, we met with our current bank to interrogate their representative about their processes and products and potentially decide if they're a suitable lender for our unconventional purpose. We were aware from the experience of several friends that many financial institutions will require a larger deposit on rural properties of considerable size, though opinions vary on what the size and zoning rules might be. It's worth being aware that rules are considerably different for land with no existing dwelling than they are for large properties that have an existing house.

So now we begin the onerous journey of comparing various loans and subjecting ourselves to the whims of mortgage brokers to find a deal that works for us. The irony of having to buy in to the whole mortgage debacle in an effort to escape ever having to do it again is not entirely lost on us.

Tuesday, September 9, 2014

Owner Builder Permits

The NSW Office of Fair Trading requires that individuals be licences as 'Owner Builders' in situations where the building work relates to a dwelling that requires complying development approval. Thus, either Kyle or myself must get an owner builder licence.

Originally we thought Kyle would be the ideal candidate, having previously worked in construction. However a severe knee injury, reconstructive surgery, and several months of physio later Kyle's white card has been invalidated and requires a lot of hoop-jumping to reinstate. Jenny, however, is a clean slate in the construction industry.
  1. The White Card
  2. Owner Builder Certification
    • Cheapest/Easiest through Absolute Education ($189 September special)
    • Also do white cards in a deal with owner builder certs, but more expensive.
  3. Owner Builder Insurance
    • Australian Owner Builders Insurance Services looks likely (specifically covers mud brick structures, good start) but I haven't looked into it with a lot of detail yet.
    • Would only need it once we start the project (it's useless before we buy a property anyway)
    • In an ideal world we're all understanding people who don't sue each other over accidents, but insurance is what you have just incase it's not an ideal world after all.
An important point for us to be aware of at this stage is that it is likely there will be a requirement that anyone who helps us build the house (including Kyle) will need a white card as well. I've been trying to work out what's happened on other similar projects (such as Earthships) regarding this, but it's difficult to get details that specific for Australian builds that are very recent. Just another of the variety of hoops to jump through on atypical projects.