Sunday, April 26, 2015

I spy a solar oven, an ash grate, and the walls of a house!

Kyle and I visit the local tip almost every weekend, and have done for over a year now. Our latest finds, pictured below, were purchased this morning for a grand total of $40.


The slightly rusty but very sturdy white box is going to get de-rusted, repainted, decorated internally with insulation and al-foil and become a solar oven.

The rolls of barbed wire will begin our collection for building either our house or water tanks or any number or random other things with earthbags. We've avoided barbed wire until now as we were sure we'd need special galvanised stuff or something, but this was just too perfect to pass up so we figure after this we'll just pick up any other bits of barbed wire we find - there's heaps of it around for cheaps.

The rusty looking bedframe thing is just welded together angle iron, so along with the rebar will be ripped apart with an angle grinder and hacksaw, then welded together form the ash grate for our soon-to-be barrel oven. Kyle's going to slowly put the pieces for the barrel oven together over the next month or two as it will likely be one of the first things we build on site after settlement on the land itself. We bought a mig welder about a month ago on GumTree for $100, so we're all set!

The random piece of some kind of hardwood will be added to Kyle's extensive timber collection. We think that to buy the equivalent to Kyle's collection new would cost several thousand dollars at least, but we've spent maybe $300 on it over the last two years.

The really odd find was the yellow fluttering-looking things on top of the box. These are flags, made of wire stakes and light high-vis plastic. We know we'll need something along these lines for marking out either buildings themselves or, later on, contours on the land for swales and dams to control water flow down the hill. These ones were a bit wet, so the flags were all stuck together, but there were about 30 of them and since we know we'll need something like this eventually we might as well grab them now. One less thing to buy later on.

Not bad for $40! Buying building materials this way does tend to make budgeting a challenge, though.

Thursday, April 9, 2015

First meeting with the Council

Even though we haven't yet bought the land, we're pretty sure by now that we'll end up in Palerang Council in NSW, to the west of Canberra where we currently live.
We have a bunch of friends who own property a bit outside of Braidwood, and we've been going there for various camping events with the historical re-enactment community for quite a few  years.

Palerang Council offers optional pre-approval meetings for people intending to lodge development applications to meet with a town planner to discuss their intentions in the early stages. This is intended to make the eventual application process smoother for both parties. We asked them "how early is too early" and mentioned we hadn't actually bought the property yet, and they said "how's thursday?" so we went along to meet with them this morning to discuss our very rough plans and see what they thought.

This was a very nervous moment for us, having heard any number of horror stories about approving authorities from others. We were very aware the Council could potentially put so many barriers in the way that our project is completely derailed before it begins. This is exactly the reason we were keen to seek a pre-approval meeting before we buy the block of land we've found - we wanted to sound them out before we're committed.

Prior to the meeting we were reasonably sure we would be this council's first experience with earthbag building as a primary residence, though we have to assume they've dealt with other more common styles of natural building such as straw bales. There was always the possibility we might have to change strategies and explore these styles if they turned us down for earthbags. We don't take a lot of pleasure being the first (I get the feeling a lot of EarthShip builders quite enjoy that), it just means we have more explaining to do.

So we toddled along, not sure what to expect but armed with a SketchUp model of our intended house, a book on EarthBag building with lots of pictures to explain what we wanted to do, and an extensive list of questions to ask.

As an initial discussion our experience was overwhelmingly positive. The person we spoke to was open minded, and had even looked up earthbag building before we got there so he had some idea of what we were talking about. The general outcome of the conversation was that as long as we can convince an engineer to sign off on our plans we'll be good to go so far as the council is concerned, though they did confirm our suspicion we would be their first experience with it. The same goes for building water tanks out of earthbags.

So the structure was straight forward, but our ideas on DIY composting toilets and greywater reuse were (understandably) met with somewhat less enthusiasm. We will need to cross our t's and dot our i's with that one, and probably have some extensive discussions with NSW Health. Apparently over the last few years they have been discouraging people to consider greywater recycling because of the health implications (one would think the health implications of running out of water would be more significant, but there you go). The advice on this aspect was to keep the conversation with the council open as we progress - they can give us an idea of yes or no before we get to the final application, which will make the eventual process much smoother. As this was essentially the philosophy we went into the initial meeting with we think it will work well for everyone, and hopefully be relatively painless.

It seems we are off to a good start, however, and armed with the goodwill of the council (or at least not the ill will) we'll start the process of buying the land and getting all our paperwork sorted for a final Development Application!

Monday, April 6, 2015

Toilet Standards

I mentioned previously I'd tracked down a copy of the Australian Standard for Waterless Composting Toilets at the National Library. AS/NZS 1546.2 was most recently updated in 2008.

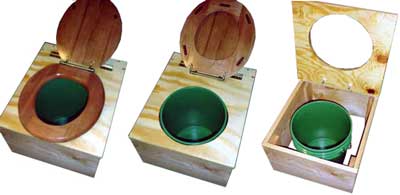
The initial goal was to build a Jenkins-style lovable loo,

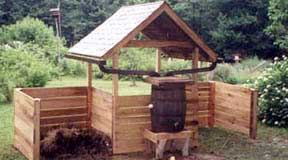
With an associated humanure hacienda.


Because simple is usually best. So, how does this fit with the standards against which we must adhere?

Well, firstly the AS/NZS 1546.2 only seems to apply to manufacturers of waterless composting toilets, not mere mortals wanting to build their own for personal use. Also, upon re-reading the Plumbing Code of Australia the part that refers to WCTs needing to comply with this standard doesn't apply in NSW, where local governments have jurisdiction anyway. One wonders at the point of having a national code at all. This is good, because whilst overall the spirit of the standard implies that the Jenkins model is in keeping with the intentions of the standard, there are a few specific points in the standard to do with limiting possible human contact with the pile that would come down to how people use the system rather than design features.

I'm not sure now exactly which standards we'll be assessed against when we go for approval with the council - potentially only their risk assessment about not contaminating water sources, which I think we have in the bag. We're going to see the Council in a few days for our voluntary pre-development-approval meeting so I will add this to my (rather extensive) list of things to ask them.

Thursday, April 2, 2015

Composting Toilets

A little while back I bought Joseph Jenkins 'Humanure Handbook' to help answer the question of whether to opt for a waterless composting toilet or not.


Almost everyone I found who'd written about reading this one highly recommended it, including me, however it's probably fair to say the audience is likely to be fairly self-selecting.

After reading the book, and checking against various other sources I found about the place, both Kyle and I are pretty convinced that it's a good idea from both a water-conservation and a matter-conservation/soil health perspective. The biggest unknown for us is what it will take to get approval, given that we really have no intention of spending lots of money on a commercial model when we could make one ourselves and have greater control over its function. I know of several other households in NSW who have used composting toilets of the style Jenkins describes, but don't know what they went through to get approval (if they bothered).

So, naturally, I went looking for the rules. The National Construction Code V3 Plumbing Code of Australia (in Section F, Part 1, On-site Wastewater Management Systems) states "The size determination, design and installation of waterless composting toilets must be in accordance with AS/NZS 1546.2". Standard 1546.2 can be purchased from Standards Australia for a little over $200. Considering that construction of a Jenkins-style loveable loo is likely to cost us quite a bit less than $200 we have no intention of purchasing a copy of the standard (which would probably eventually end up making its own deposit in said loo anyway once we were done with it). I've tracked down a copy at the National Library of Australia (conveniently just down the road), which I'll take a look at in a few days.

NSW Health has approval guidelines for waterless composting toilets though it's unclear what relationship they bear to Standard 1546. They predate the Standard by several years so one can only assume they have been superseded by it. The NSW Health rules seem rather restricting of DIY solutions, which is less than encouraging, but they do provide construction guidelines.

The NSW Local Government Act 1993, section 68, puts approval for Onsite Systems of Sewerage Management (OSSMs) firmly in the hands of the local council but doesn't go into any detail about the standards against which approval may be granted. Palerang Council, within which we will likely reside, has information sheets available on the approval process for an OSSM, with a good one detailing the risk factors they check during the inspection stage prior to approval. Palerang's factsheets are quite general, not nearly detailed enough to provide construction guidelines, so we will definitely need to at least skim read the standards.

Wednesday, April 1, 2015

The Bank

Like so many people of our generation, Kyle and I have realised that the traditional path to home ownership is far enough towards the higher end of what we can reach financially that we have no interest in pursuing it (who wants to commit themselves to a lifetime of excessive debt when they're not even 30 yet? Well, clearly not us). However we aren't in a sufficiently blessed financial position to be able to purchase our patch of paradise outright. We have needed to talk to banks about loans.

Originally we spoke to our own bank, almost a year ago now, who were less than encouraging regarding their lending policy on vacant rural properties. We felt as though every person we talked to gave us different information about the maximum property size that they'd be willing to deal with. Sometimes it was 50 acres, sometimes 11, sometimes 100. It was all very confusing and seemed like an impenetrable beaurocratic mess. I found very little useful information online about this process, so this post is my way of remedying that to some extent.

Since our initial contact with the bank we've explore the mortgage broker possibilities and ended up back with the bank (CBA). We think a lot of our confusion about property sizes stemmed from some people talking in acres and others talking in hectares, and not all of them were clear about which unit of measure they were talking about.

The eventual conclusion was as follows:

  • For vacant properties under 11 hectares they will consider loans even if you don't have a full 20% deposit (similar to city houses where you often only need 5%)
  • For vacant properties over 11 hectares you must have at least a 20% deposit, thus sidestepping mortgage insurance
  • For properties that have houses on them already the rules are completely different
  • All of this comes down to the property valuation, which can be more variable for rural properties (dependent on things like sealed road access, whether there's mains power, that kind of thing)
  • Regarding rural properties, not all banks are made equal - CBA has the best (most crazy-buyer-friendly) policies
At this stage we've found a block we like that's just under 11 hectares and applied for pre-approval. Originally we'd been looking anywhere up to around 45 hectares (100 acres) but when we found a nice block for 25 acres what was possible changed

We're getting very close to the step in this process that will trigger a mad scramble to actually get the thing built. Things are getting a bit scary-real, but we're still game.

Sunday, March 29, 2015

National Construction Code

I see all sorts of advice online about how to do this, or what the regulations are on that. It's terribly frustrating when you find contradictory sets of information, or not quite enough detail to replicate the process yourself. So I try and go straight to the rules themselves whenever I can as otherwise it's madness.

Which is why I have been particularly excited that the National Construction Code is now available free online. Yay! Previously it cost around $400, though I did get access to a copy through the local university library (I work at the Uni, so that's not as dishonest as it sounds). An open, online source of information makes it much easier for the owner builder to work out the requirements cheaply.

Now we just have to hope one day that Standards Australia does the same.

Sunday, March 8, 2015

Rainfall

There are some inherent difficulties in how we've chosen to plan and build our house. A lot of the planning stage is taking place before we've actually bought land, meaning that we can't get truly accurate data on the specific climate of wherever our little patch of paradise will end up being. Makes planning for all manner of things a little difficult. But we have a rough estimate of where we'd like to be, and are reasonably confident that's the region we'll end up in, so I can proceed from there.

One of the most important things we need to plan for is water. This is the aspect of the build that most concerns me. Maybe that's surprising - I'm entirely confident we can build the structure of the house, and we've more or less decided gas for water heating and cooking is probably the easiest, and whilst I don't currently know terribly much about electronics and solar panels I'm sure I can learn. However, the rain does worry me as there's no manner of learning more about it that will make it rain more, and we are unlikely to have a mains water connection as a backup.

So off I go to the Bureau of Meteorology site to look for historic rainfall data. As you do!


For a rough first estimate the areas we're looking at properties fall solidly on the 1000-1500mm borderline. But I'm particularly interested in seasonal variation - winter is the wet season in this part of the world, which leads to a long dry summer. Into the future I can't imagine this will improve considerably.

Through my subsequent search I found the most amazing tool - Tankulator. You can enter in your likely postcode, find the nearest weather station, enter values for the size of the collection area, how much water you use (we'll have a composting toilet and recycle our grey water for use on the garden), the size of your tank, and it will draw you a graph of the predicted tank water level over 5 years. You can then make adjustments and go back and forth until you find the most stable configuration.


The Tankulator lets you select whether you'll start from an empty tank, or fill it initially to either 50% capacity or full, which we'll probably end up doing. I've struggled to find price estimates for water cartage, but there are several companies that offer this service in the area we are looking so this will likely be our safety net if we get our maths wrong.

It makes sense that a larger collection area will be better, and a larger tank capacity also. As we'll be completely off grid for water it's important that even during the driest years the tank is unlikely to empty entirely. I would also tend to see tank overflow as a failure - all that water that could have been captured and stored, if only the tank was bigger. Ideally I'd like the water level to hover between half and three quarters full, so I had to do a bit of fiddling around with my (entirely imaginary at this point) consumption, collection area, and tank size numbers.

The process of successively changing these numbers and seeing the effect they had on the amount of water stored (and whether it was trending up or down) was quite enlightening. It also highlighted the importance of the exact location in determining what size tank to get - the weather station shown above leads to a fairly stable water level, but the next one over trended way down over time with the same numbers.